Product Advantages
Small size, light load capacity. Simple operation with optional floor call buttons. No dedicated shaft needed; low installation cost. Ideal for vertical transport of small items.
-
![Restaurant Food Lift]() Restaurant Food LiftDoes the distance between the kitchen and the restaurant reduce the efficiency of your service? FUJIEPS Restaurant Food Lift is specifically designed for the food and beverage industry to solve the
-
![Small Dumb Waiter]() Small Dumb WaiterDozens of round trips a day between the kitchen and the restaurant, serving, collecting dishes and delivering tea, which is tiring and time consuming? FUJIEPS Dumbwaiter Lift For Home is designed for
-
![Commercial Dumbwaiter Elevator]() Commercial Dumbwaiter ElevatorRestaurants, hotels, office buildings, factories... Is the transportation of items between floors slowing down your operational efficiency? FUJIEPS Commercial Dumbwaiter Elevator is designed
-
![Dumbwaiter Lift for Home]() Dumbwaiter Lift for HomeDozens of round trips a day between the kitchen and the restaurant, serving, collecting dishes and delivering tea, which is tiring and time consuming? FUJIEPS Dumbwaiter Lift For Home is designed for


Product Overview & Configuration Types
Dumbwaiter elevators are compact vertical material-transport systems engineered to move goods, food, laundry, and medical supplies across multiple floors independently of passenger traffic. By isolating heavy or repetitive transit from human traffic flow, these systems protect load integrity, prevent contamination, and reduce operational labor in multi-story commercial and industrial facilities.
Core Configuration Types
Floor-Loading Models (Ground Level)
The car floor aligns flush with the finished floor level, enabling direct roll-in and roll-out utility cart loading (requires a shallow pit depth).
Counter-Loading Models (Waist Height)
The landing sill is positioned at a specified working height (typically 700 mm – 900 mm), optimized for ergonomic tray, dish, box, and container handling in commercial kitchens and hospitality settings.
Structural Layout
Independent structural steel guide-rail frame enclosed within a dedicated hoistway, operating completely separate from passenger elevator shafts to preserve building fire-compartmentation and clean air zones.
Technical Specifications & Operating Parameters
Reference table for engineering design, structural planning, and load evaluation:
|
Technical Parameter |
Standard Commercial Configuration |
Heavy-Duty Industrial Configuration |
|
Rated Load Capacity |
100 kg – 300 kg |
300 kg – 500 kg |
|
Rated Speed |
0.2 m/s – 0.4 m/s |
0.2 m/s – 0.5 m/s |
|
Maximum Travel Height |
Up to 30 m (Subject to design) |
Up to 40 m (Subject to design) |
|
Car Footprint (W × D × H) |
Customized; reference max 1000 × 1000 × 1200 mm |
Customized; reference max 1400 × 1400 × 1600 mm |
|
Minimum Pit Depth |
200 mm – 400 mm |
400 mm – 600 mm |
|
Minimum Overhead Clearance |
1200 mm – 1500 mm |
1500 mm – 2000 mm |
|
Drive & Control System |
VVVF Inverter Traction Machine + PLC Controller |
VVVF Traction / Hydraulic Unit + PLC Controller |
|
Power Supply |
380V / 220V, 3-Phase, 50Hz / 60Hz (Customizable) |
380V, 3-Phase, 50Hz / 60Hz |
|
Applicable Standards |
EN 81-3 / ASME A17.1 Applicable Sections |
EN 81-3 / ASME A17.1 Applicable Sections |
Manufacturing, Assembly & Quality Control
Rigorous fabrication standards ensure structural alignment, smooth vertical transition, and long-term mechanical reliability on-site.

Precision Component Fabrication
CNC laser cutting of steel plate components maintains strict dimensional tolerances within ±0.1 mm.
CNC press brake forming of car slings and guide-rail mounting brackets guarantees structural rigidity under eccentric loads.
Argon arc welding (TIG) executed by certified welders on all stainless steel food-contact surfaces, followed by an acid passivation treatment to prevent chemical corrosion.
Assembly & Factory Inspection Protocols
Pre-assembly of guide-rail sections on vertical alignment test rigs to verify joint straightness and parallelism.
Full-load static and dynamic testing of traction machines, overspeed governors, and safety gears on dedicated dynamometer test benches.
Electrical insulation resistance testing (Megger test at 500V DC) and grounding continuity checks performed on every control cabinet.
Mandatory factory run-test consisting of continuous 2-hour cyclical operation under 125% rated load prior to export crating.
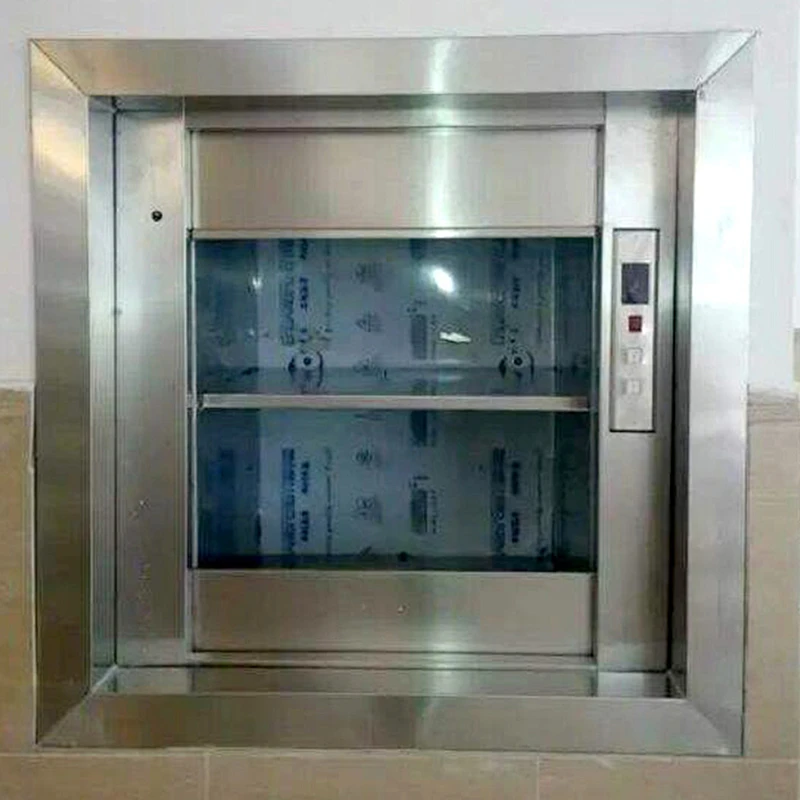
Product Application
Restaurants, libraries, hospital pharmacies, hotel kitchens, offices.
Frequently Asked Questions

Request a Project Quotation & Technical Submittal
To receive a formal technical proposal, 2D/3D shop drawings, Revit/BIM models, and a commercial quotation tailored to your project requirements, please submit the following parameters:
Rated Load Capacity: [e.g., 100 kg / 200 kg / 300 kg / 500 kg]
Rated Speed: [e.g., 0.3 m/s]
Number of Stops / Landings: [e.g., 3 Stops, 3 Openings]
Total Travel Height (Lift): [e.g., 9,500 mm]
Hoistway Internal Clear Dimensions: Width [ ] mm × Depth [ ] mm
Loading Type: [Floor-loading / Counter-loading]
Door Configuration: [Bi-parting vertical sliding / Swing doors / Roller shutter]
Power Supply Requirements: [e.g., 380V / 3-Phase / 50Hz]
As one of the most professional dumbwaiter elevator manufacturers and suppliers in China, we're featured by quality products and good service. Please rest assured to buy custom made dumbwaiter elevator at competitive price from our factory. Contact us for more details.
commercial kitchen dumbwaiter, Dumb Waiter, dumbwaiter elevatorPopular Products