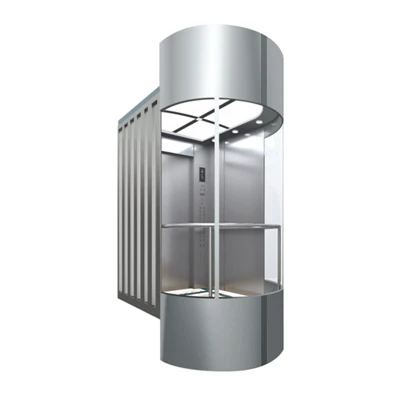
Product Advantages
Full-glass design with transparent cabin, allowing passengers to enjoy interior and exterior views. Compact structure, small footprint. Equipped with safety glass and ventilation system for comfort and safety.
-
![Sightseeing Elevator]() Sightseeing ElevatorFUJIEPS Sightseeing Elevator Solutions feature a comprehensive product line that meets customers' diverse and personalized needs. We seamlessly integrate modern aesthetics with elevator design,
-
![Hotel Glass Elevator]() Hotel Glass ElevatorFUJIEPS Hotel Glass Elevator Solutions feature a comprehensive product portfolio that caters to customers' diverse and personalized needs. We seamlessly integrate modern aesthetics with elevator
-
![Glass Capsule Elevator]() Glass Capsule ElevatorFUJIEPS Glass Capsule Elevators integrate luxury into the visual field. Minimalism achieves elegance, featuring graceful curved lines, luxurious interiors, stylish design, and a broad field of
-
![Panoramic Glass Elevator]() Panoramic Glass ElevatorFUJIEPS panoramic glass elevators seamlessly integrate nature into the built environment. They deliver not only a smooth and comfortable ride, but also a visually stunning focal point — a moving


Product Overview & Architectural Configurations
The panoramic elevator integrates vertical passenger transportation with architectural visibility, serving as a functional focal point in commercial complexes, luxury hotels, shopping centers, and institutional atriums.
Unlike standard elevators enclosed within opaque hoistway walls, panoramic systems incorporate transparent laminated glass panels into the car enclosure and, where specified, the surrounding hoistway structure. Available in machine-room-less (MRL) traction configurations, these systems integrate into diverse building layouts without requiring a separate penthouse machine room.
Core Architectural Configurations:
- Cylindrical Panoramic Elevator: Curved glass panels arranged around a circular car or hoistway structure, engineered for central atriums.
- Square / Rectangular Panoramic Elevator: Flat glass panels combined with structural steel or metal framing for building interiors, external facades, and perimeter walls.
- Polygonal / Diamond Panoramic Elevator: Multi-panel glass configurations designed for non-standard architectural geometries.
Technical Specifications & Engineering Limits
|
Parameter |
Standard Commercial Range |
Custom Engineering Limits |
|
Rated Load Capacity |
630 kg to 1,600 kg |
Up to 2,000 kg |
|
Rated Speed |
1.0 m/s to 2.5 m/s |
Up to 4.0 m/s |
|
Travel Height |
Up to 50 meters |
Up to 120 meters |
|
Number of Stops |
Up to 16 stops |
Up to 32 stops |
|
Drive System |
Permanent Magnet Synchronous Gearless (PMSG) MRL |
Geared traction (for high-rise applications) |
|
Power Supply |
380V / 415V, 3-Phase, 50Hz / 60Hz |
Customized per regional grid specifications |
Product Application
Shopping malls, star-rated hotels, scenic spots, office building lobbies, landmark buildings.

Structural Integration & Working Principle
Drive & Control Architecture
Permanent Magnet Synchronous Gearless (PMSG) traction machines combined with VVVF closed-loop vector control and CAN-bus communication, maintaining operational noise below 50 dB and floor-leveling precision within +/- 2 mm.
Mechanical Framing
Structural steel or aluminum alloy car frames engineered to support eccentric loads caused by off-center glass weight distribution. Guide rails comprise cold-drawn or machined T-section steel bolted to bracket assemblies spaced at maximum 2,500 mm intervals.
Safety Integration
Bi-directional progressive safety gear actuated mechanically via a centrifugal governor set to trip at 115 percent of rated speed, complemented by an Automatic Rescue Device (ARD) for emergency power-failure evacuation.
Glass Enclosure
Laminated safety glass (8 + 0.76 + 8 mm or 10 + 1.52 + 10 mm) available in clear, low-iron ultra-clear, or tinted acoustic interlayers, certified to EN 12600 and ANSI Z97.1 impact standards.
Manufacturing Verification & Quality Control
Component Machining: Structural car frames and chassis components cut via CNC fiber laser centers (+/- 0.1 mm tolerance) and formed on 250-ton CNC hydraulic press brakes to ensure exact squareness.
Welding Standards: Structural joints welded by certified personnel in accordance with AWS D1.1 / EN ISO 3834 standards, followed by non-destructive testing (NDT) dye penetrant inspection on critical load-bearing welds.
Surface Treatment: Multi-stage iron phosphate chemical wash followed by electrostatic powder coating with UV-resistant architectural polyester paint cured at 200 degrees C.
Factory Testing: Complete pre-assembly of traction machines, control cabinets, and door operators on factory test towers. Electrical harnesses undergo 100 percent hipot dielectric strength testing (1500V for 1 minute) and functional logic verification.
Frequently Asked Questions

Request a Quote
To generate an accurate technical proposal, structural load summary, and commercial quotation, please submit your project requirements below:
Rated Load Capacity (kg) & Speed (m/s):
Number of Stops / Floors & Total Travel Height (m):
Shaft Type: Internal Atrium / External Glass Façade / Masonry Shaft / Steel Structure
Hoistway Dimensions: Clear Width x Clear Depth x Pit Depth x Overhead Height
Car Design Preference: Circular / Square / Rectangular / Polygonal Configuration
As one of the most professional panoramic elevator manufacturers and suppliers in China, we're featured by quality products and good service. Please rest assured to buy custom made panoramic elevator at competitive price from our factory. Contact us for more details.
Capsule Passenger Elevator, Glass Capsule Lift, Panoramic LiftPopular Products